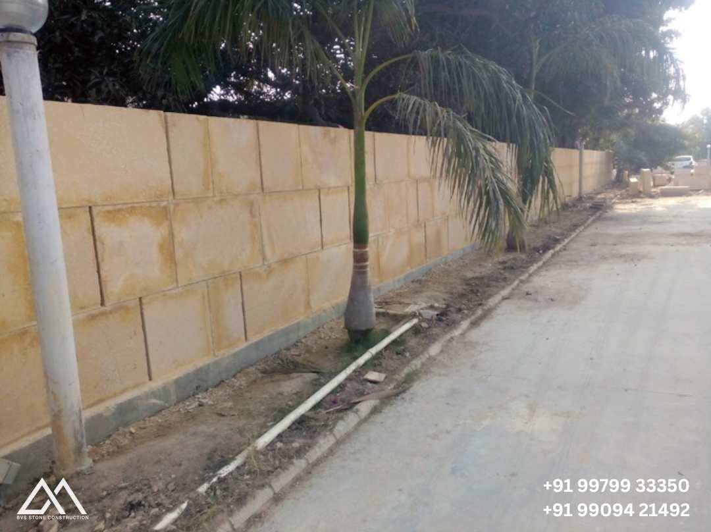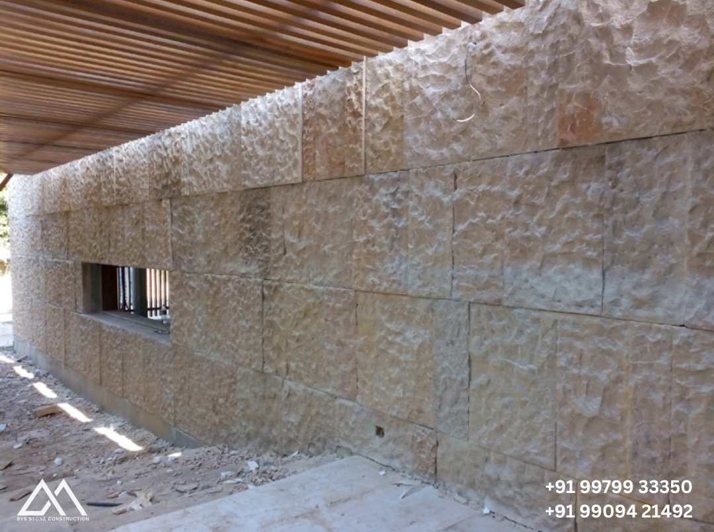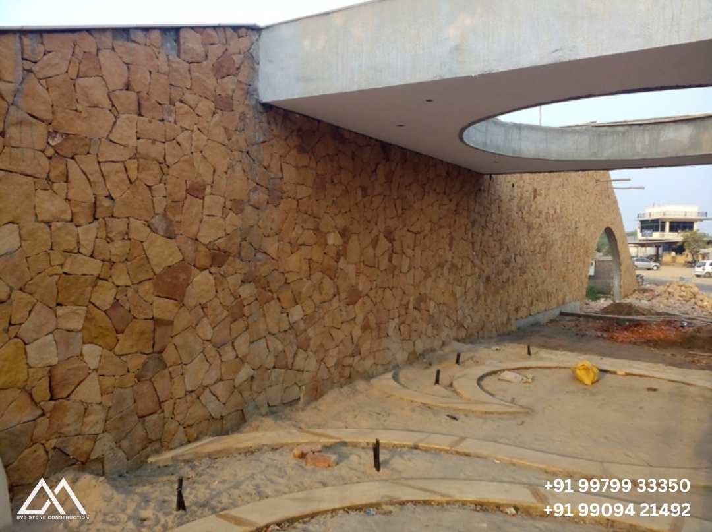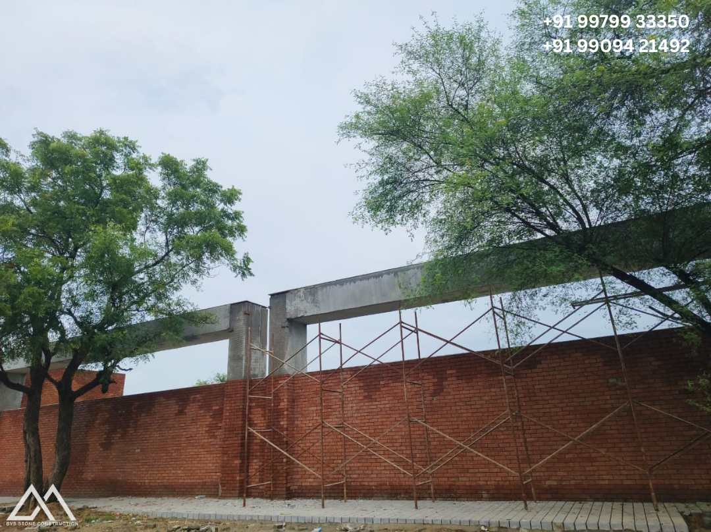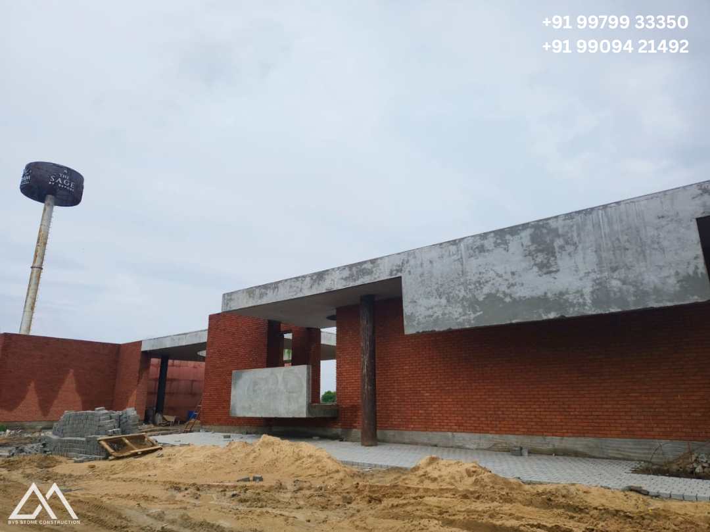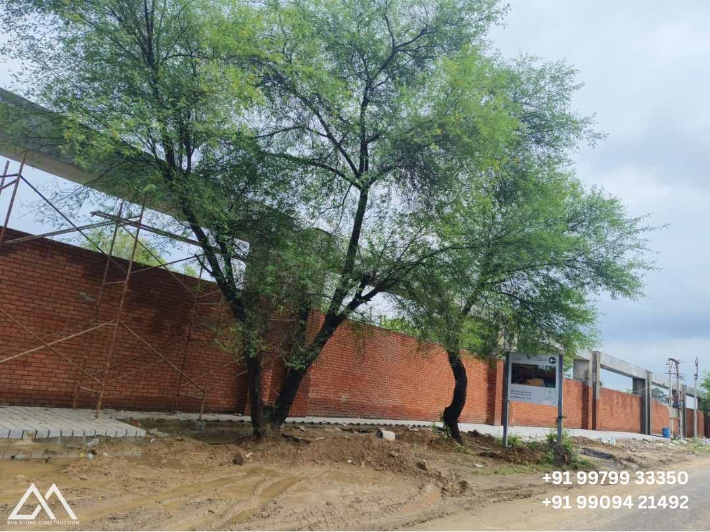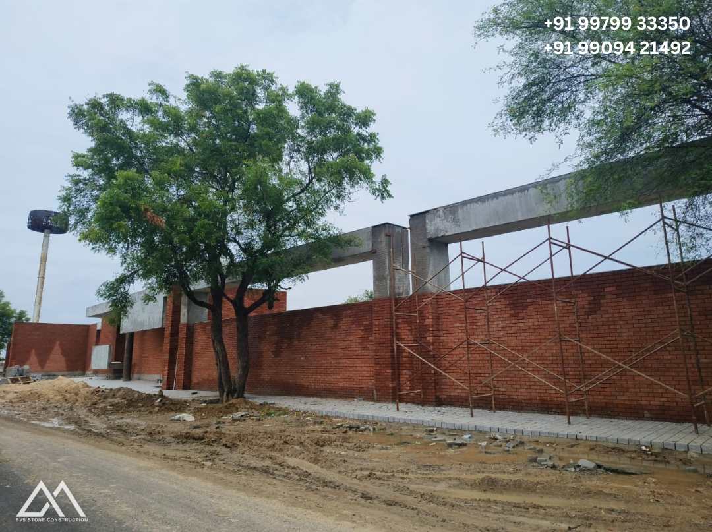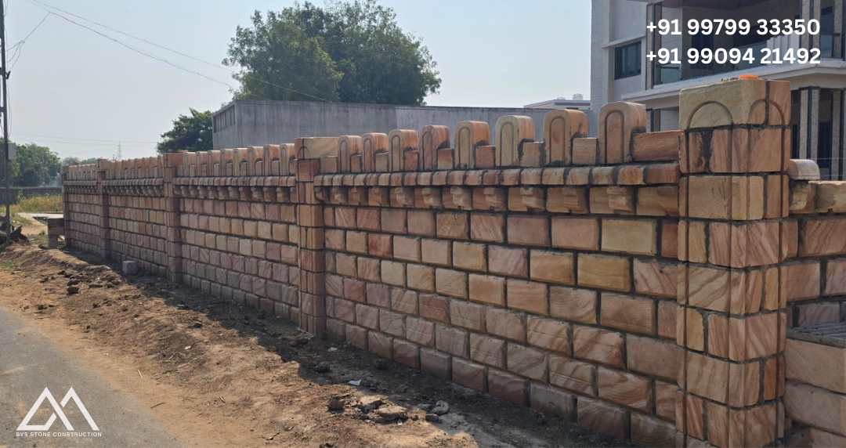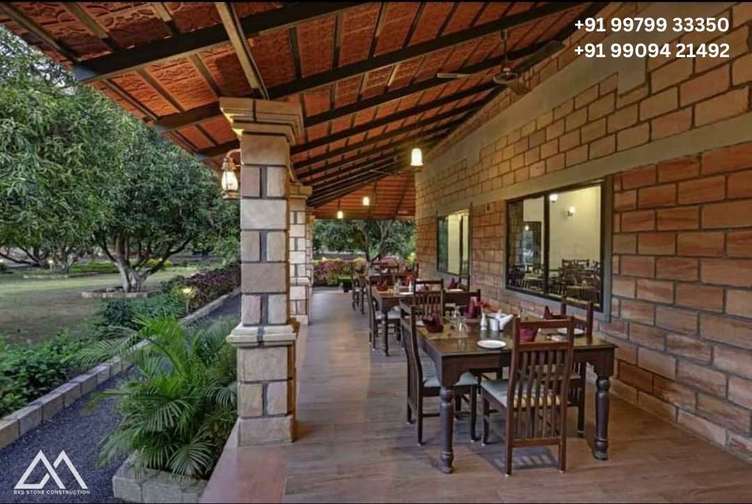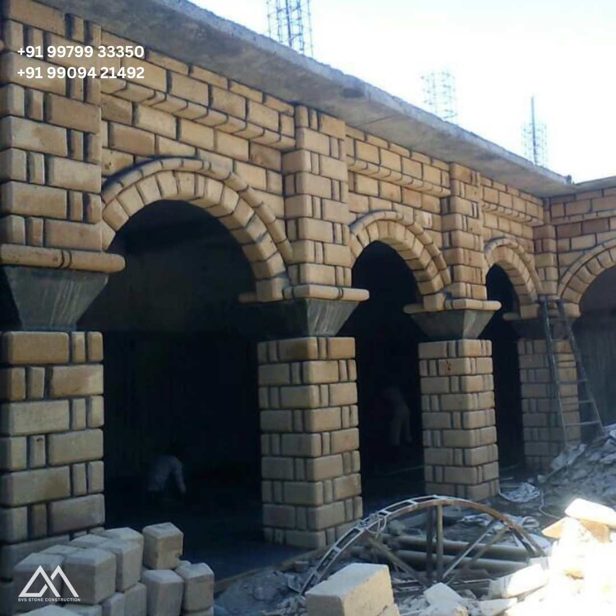
A compound wall is usually the first thing anyone sees of a property and the last thing anyone thinks about until it fails. Built properly in stone, it does three jobs at once: it secures the plot, it defines the architecture of everything inside it, and it lasts long enough that you never revisit the decision.
Most compound wall problems are foundation problems. We dig to firm bearing strata rather than to a standard depth, widen the footing where the soil is soft or made-up, and cast a level RCC plinth beam to spread load and tie the wall together. On sites with black cotton soil, which is common around Ahmedabad, this matters enormously, that soil swells and shrinks dramatically with moisture and will crack an under-designed wall within two monsoons.
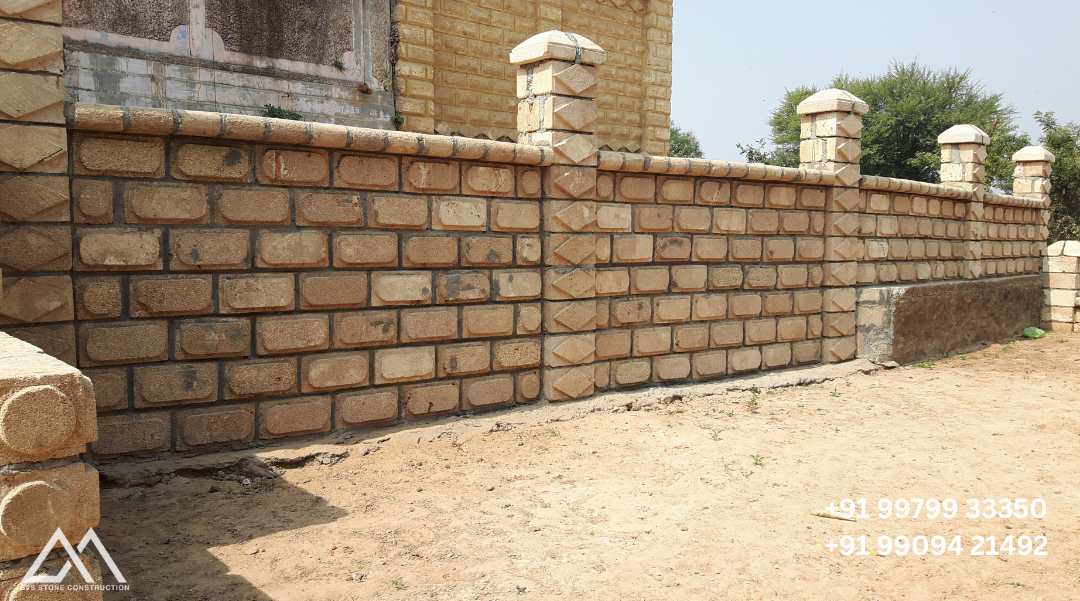
A free-standing wall is a sail. We size pier spacing to the finished height rather than using a fixed rule, thicken the section at the base, and tie piers into the wall properly rather than butting them on. Where a wall runs long and straight, we introduce movement joints so that thermal expansion relieves itself at a planned line instead of a random crack.
The top of the wall takes the most weather, so it gets a proper coping stone with a drip detail and a fall to shed water clear of the face. This single detail does more for the long-term appearance of a compound wall than anything else. Gates, grilles and lighting conduits are planned into the build rather than chased in afterwards.