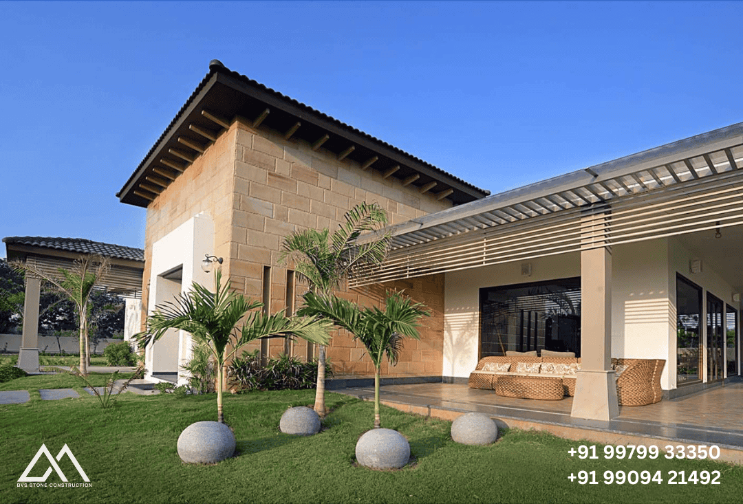
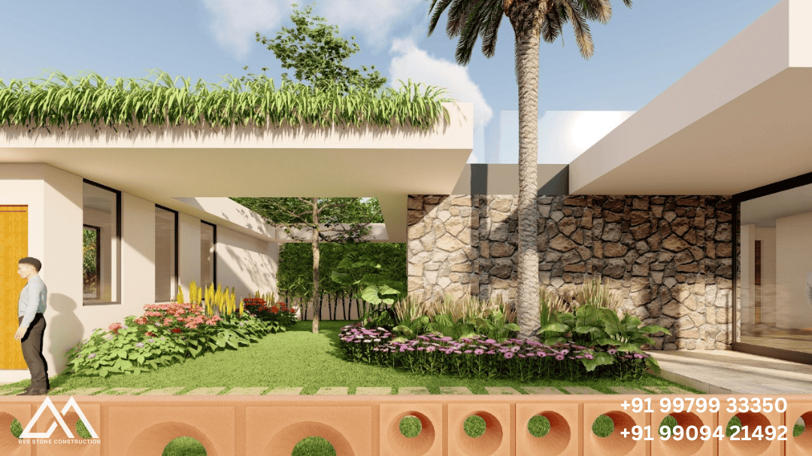
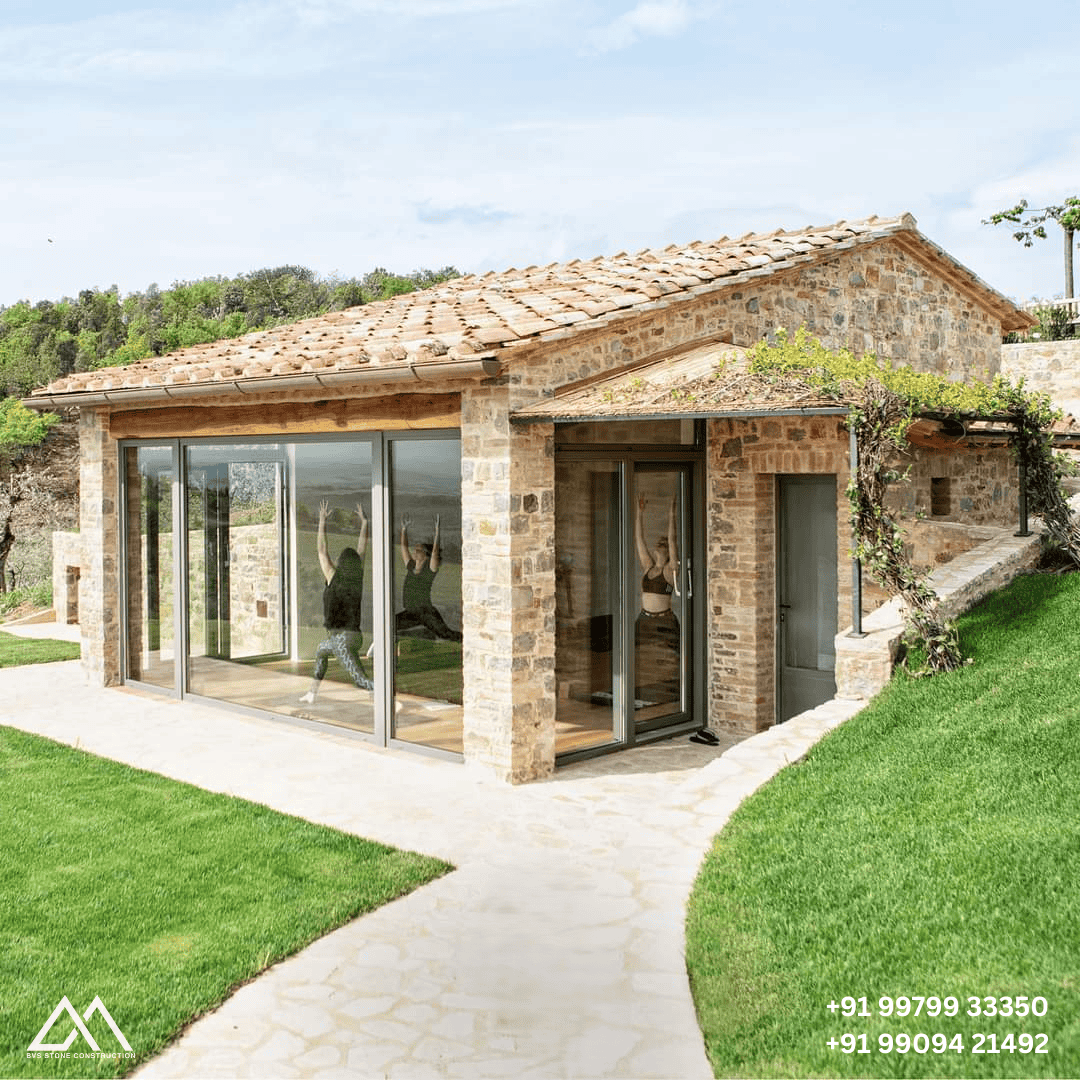
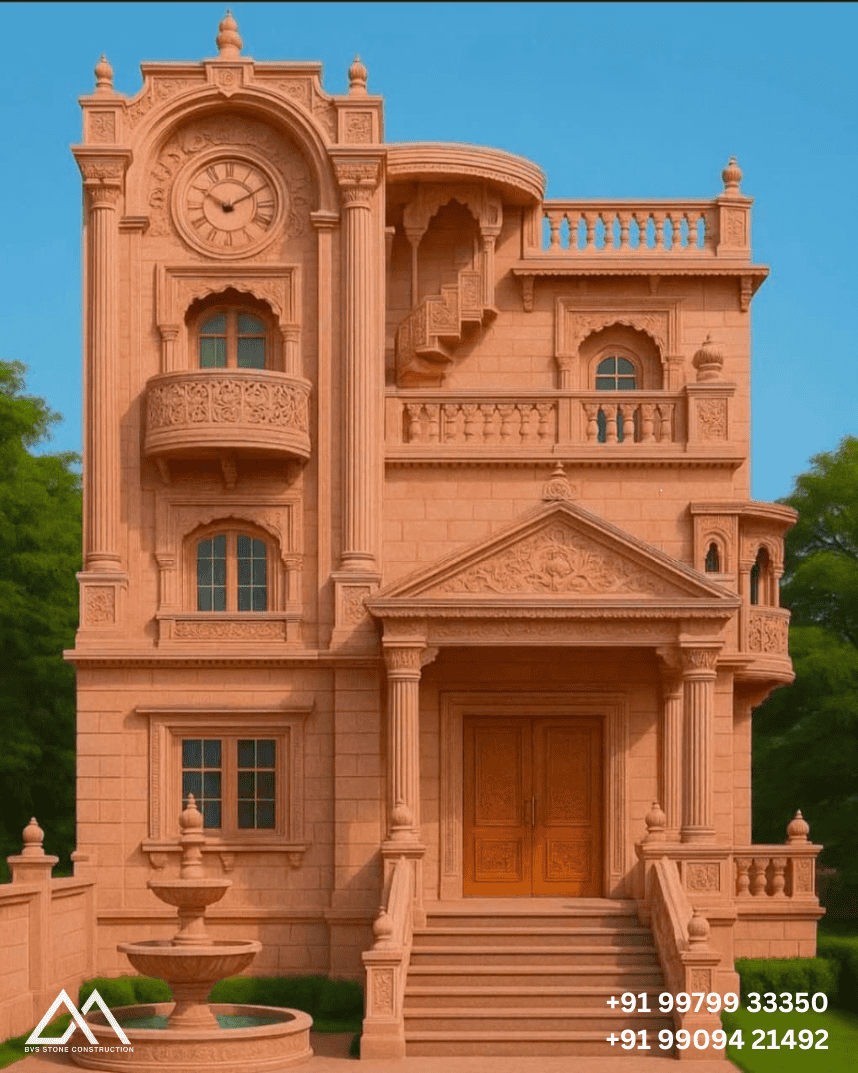
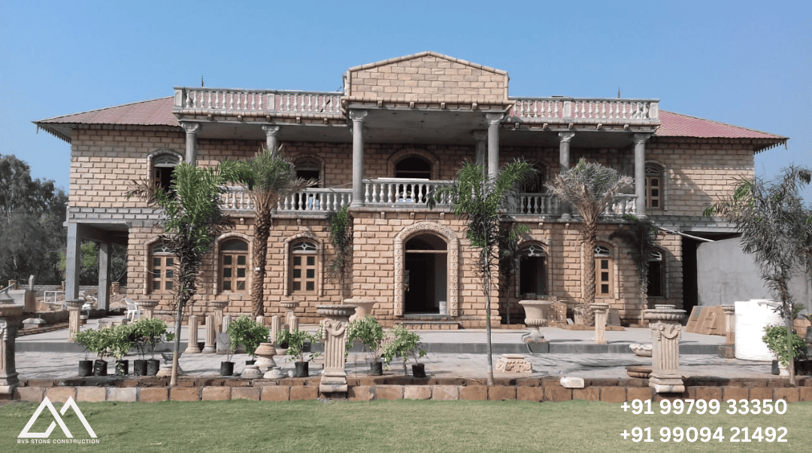
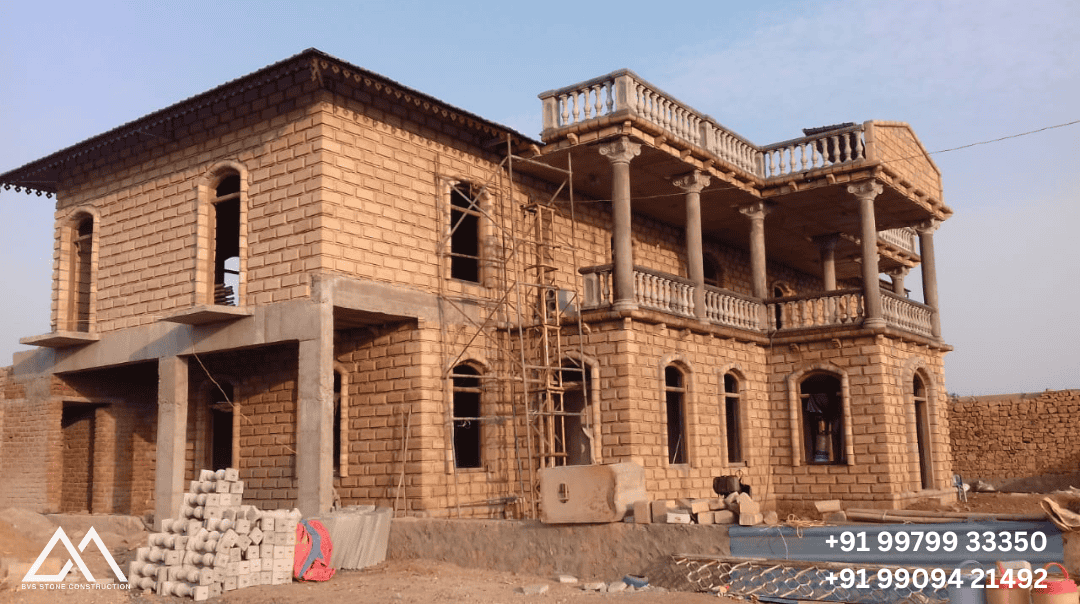
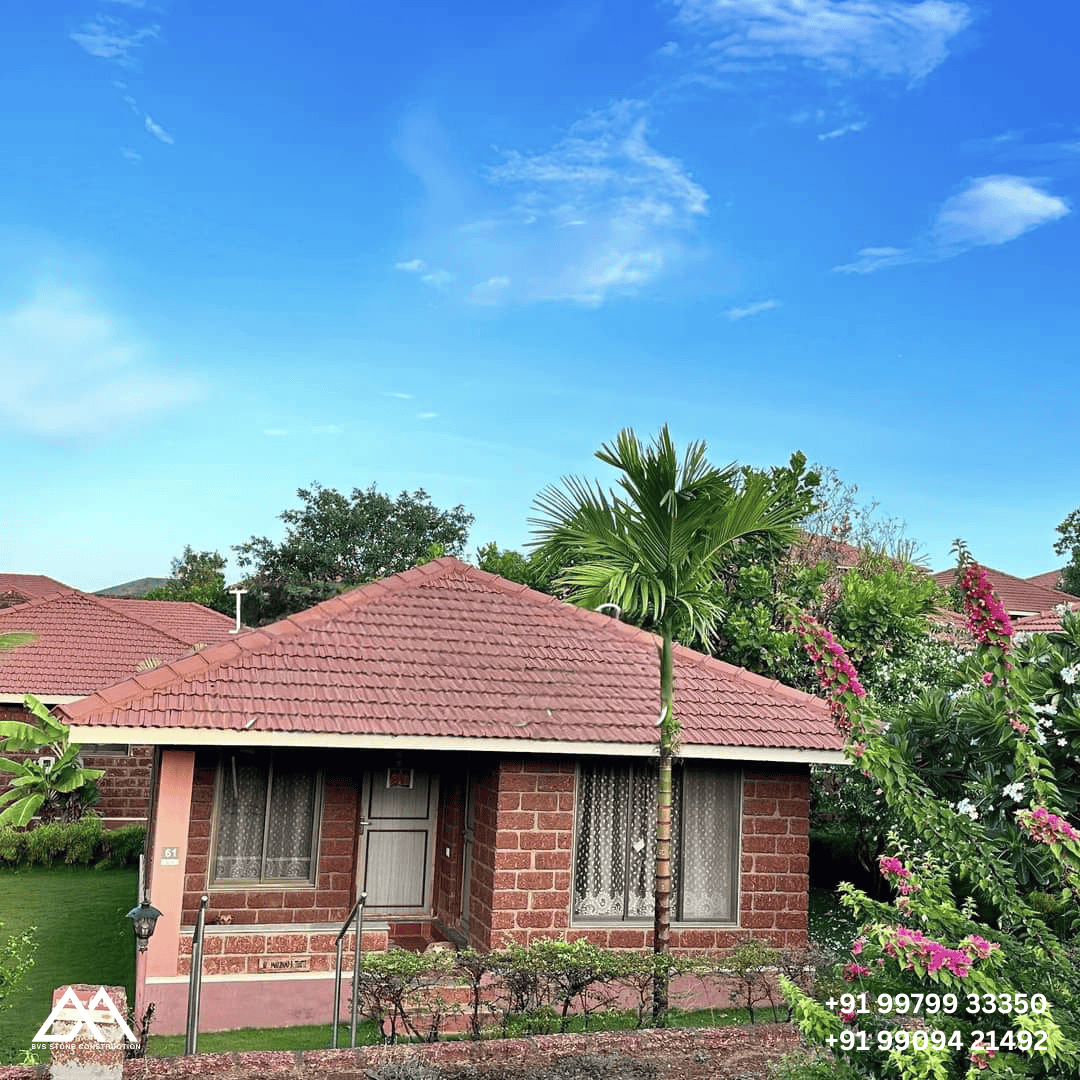
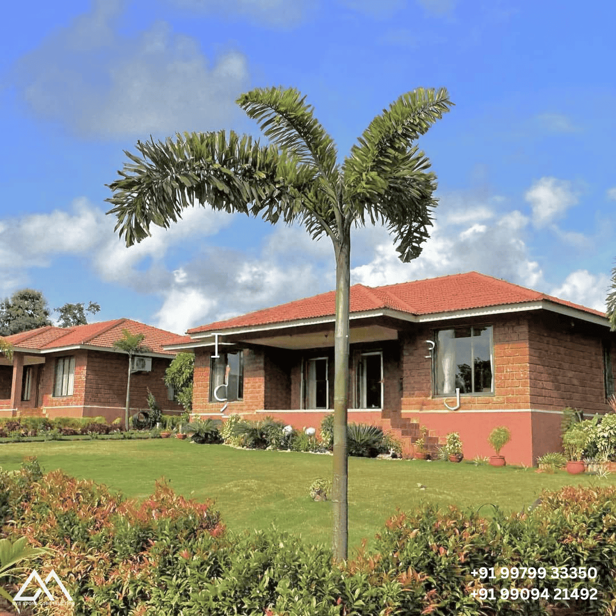
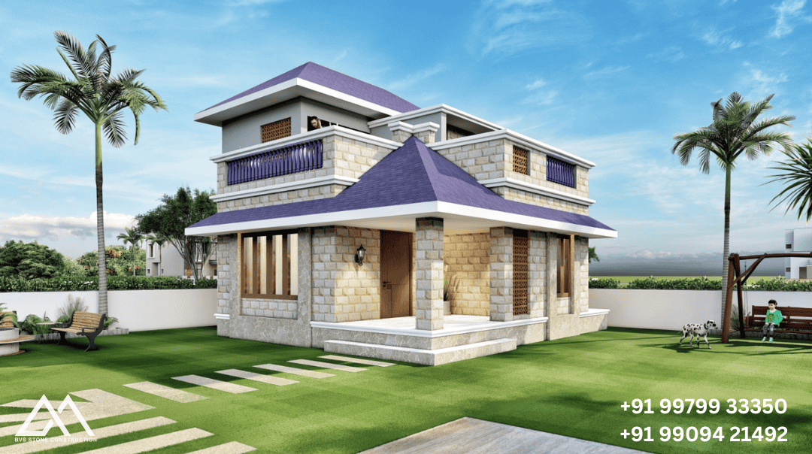
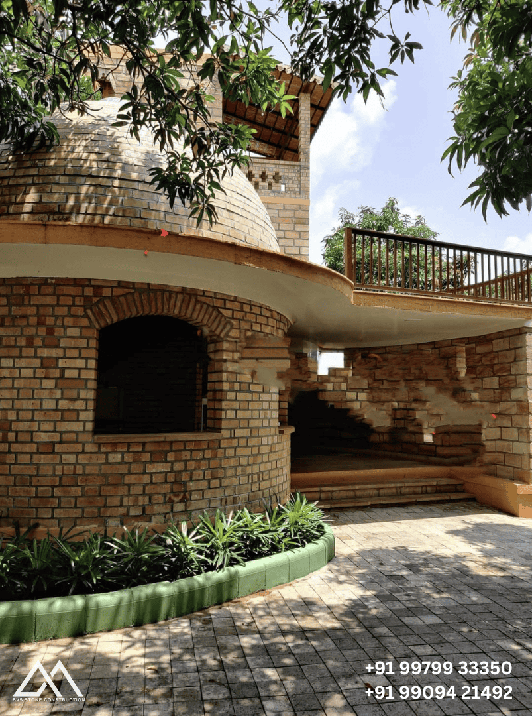
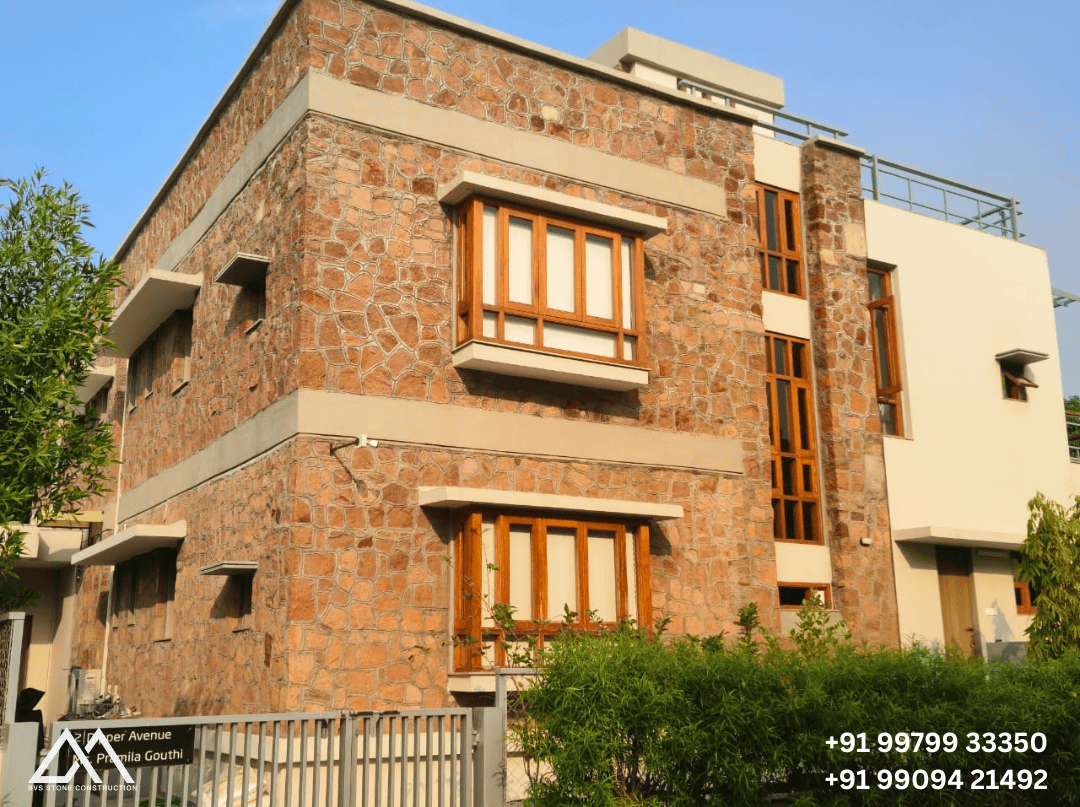
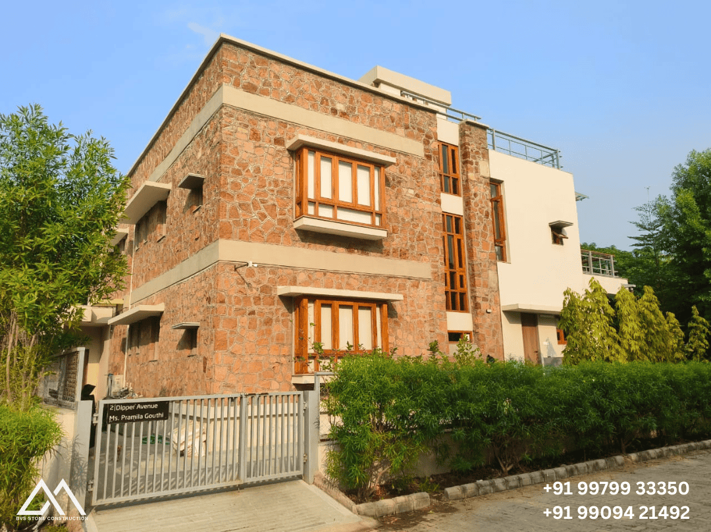
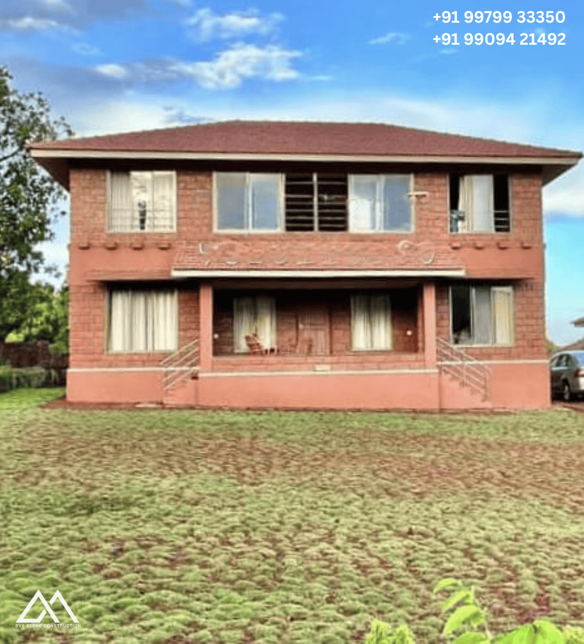
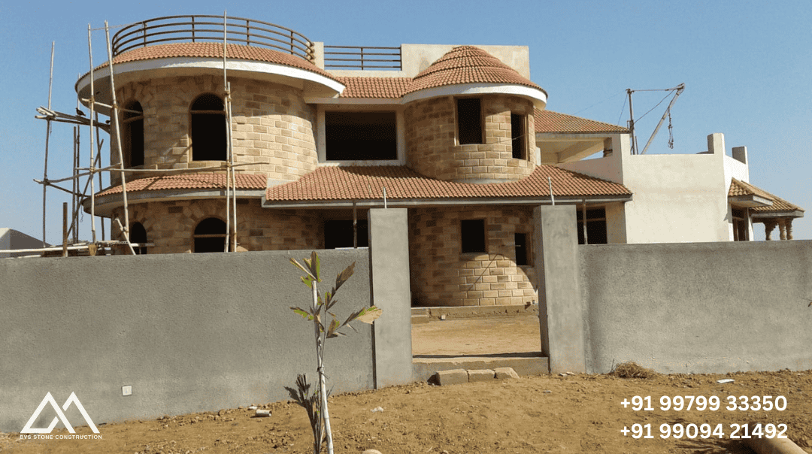
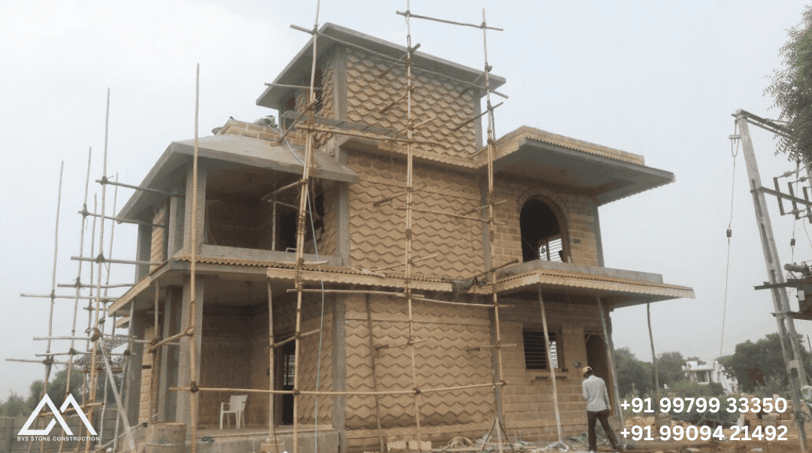
Building a bungalow in stone is a different proposition from cladding a concrete frame. The material affects wall thickness, opening sizes, thermal behaviour and the sequence of the whole build, and it rewards being planned that way from the first drawing rather than decided at elevation stage.
A thick stone wall stores heat and releases it slowly. In the Gujarat climate that means interiors that stay noticeably cooler through the afternoon and give the warmth back during cold nights, flattening the daily temperature swing and cutting how hard air conditioning has to work. Getting this benefit depends on wall thickness and on where insulation and openings sit, which is why it needs to be a design decision, not an afterthought.
We take the structure, the stonework, the carving and the finishing together. The common failure on stone bungalows is a split contract, the RCC contractor leaves no provision for the stone, the stone mason cannot achieve the elevation, and the client absorbs the cost of the gap. Where structure and stone are planned together, wall thicknesses, lintel bearings and opening reveals all resolve properly the first time.
Window reveals, sill projections, chhajja depth, verandah columns and parapet coping are the details that make a stone bungalow look considered rather than merely clad. These get drawn and agreed before the elevation is built, and we mock up the key junctions on site so the decisions are made against real stone in real light.